Understanding Built-in Bathtubs: Structural Form Factors & Engineering Classifications
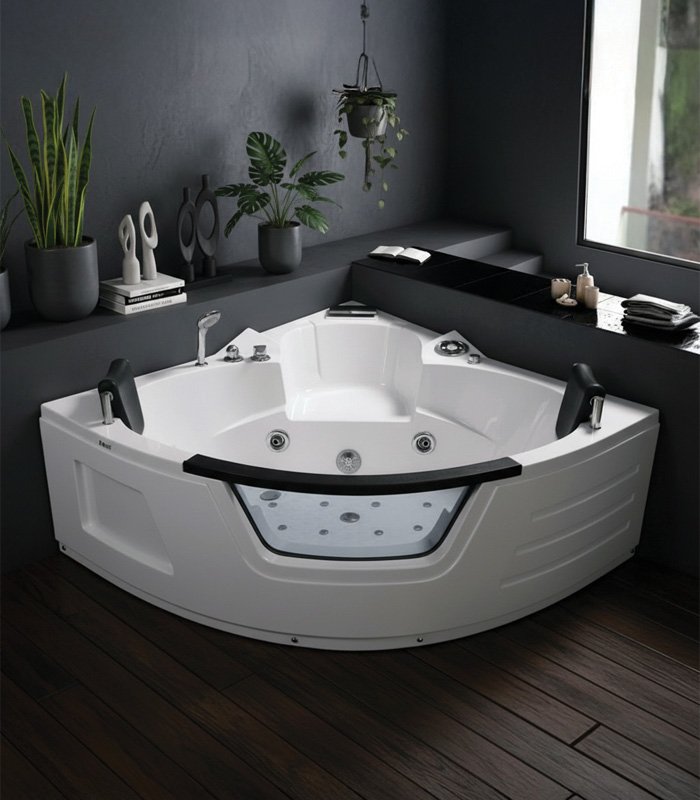
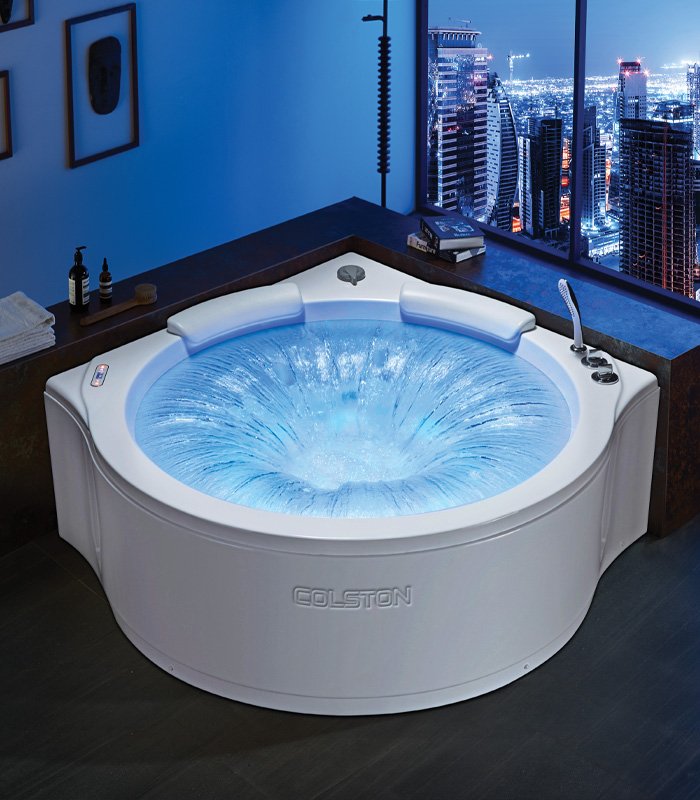
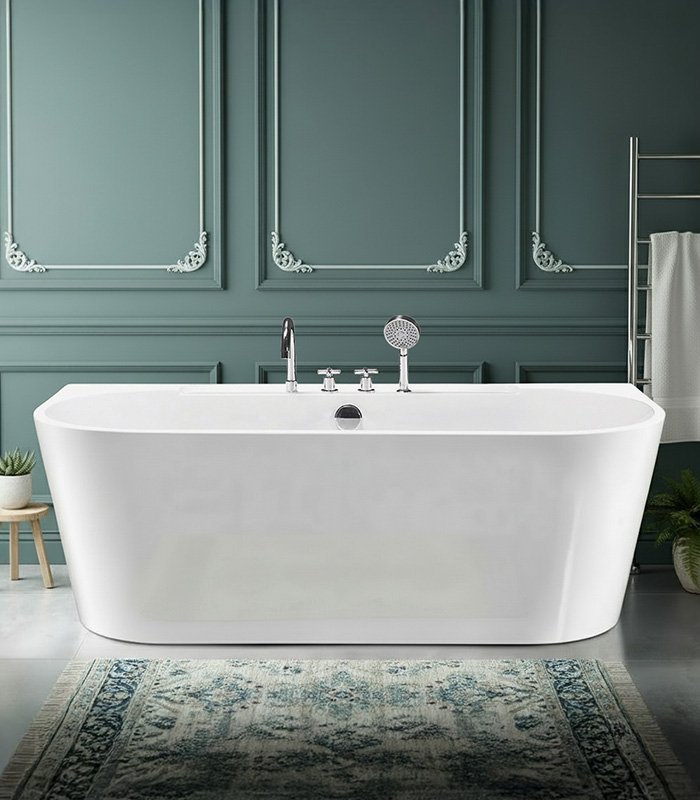
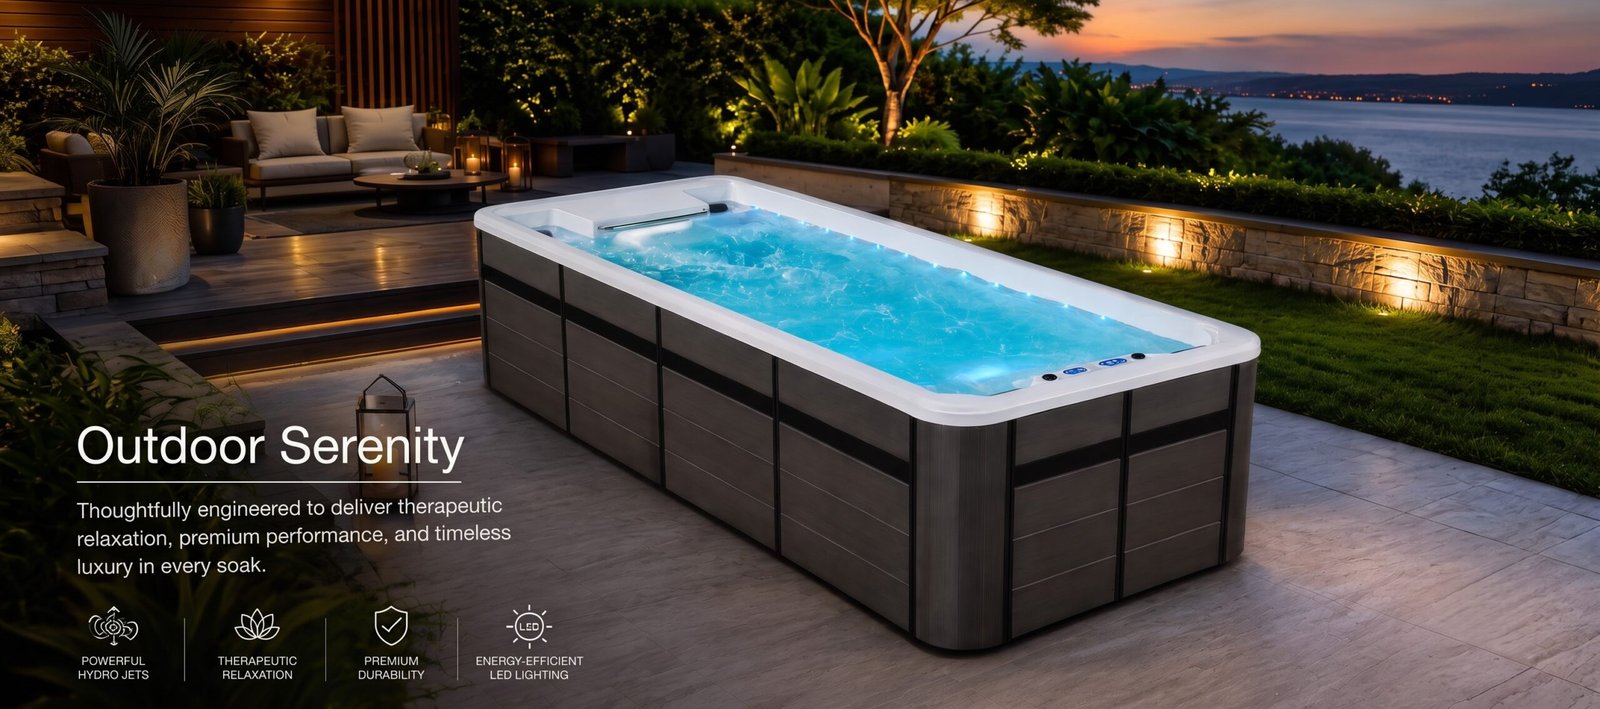
In modern luxury hospitality, high-density residential developments, and commercial wellness projects, the selection of **Built-in Bathtubs** represents a critical architectural decision. Unlike freestanding tubs, which serve primarily as isolated sculptural centerpieces, built-in bathtubs are permanently integrated into the surrounding floor framing, wall structures, and plumbing chases. This structural integration demands meticulous planning regarding load distribution, waterproofing membrane tie-ins, acoustic isolation, and long-term service access.
From a global procurement perspective, built-in bathtubs are categorized into three primary physical configurations, each catering to distinct spatial constraints and architectural requirements:
1. Drop-In Bathtubs (Deck-Mounted Configurations)
Drop-in bathtubs feature a self-rimming perimeter lip designed to rest directly upon a custom-constructed deck, platform, or raised podium. The supporting structure can be finished in natural granite, porcelain slab, solid surface composites, or architectural timber.
- Primary Advantage: Offers maximum aesthetic versatility, allowing architects to integrate surrounding ledge space for deck-mounted thermostatic mixers, ambient LED lighting, or decorative stone accents.
- Technical Consideration: Requires precision deck cutout tolerances (typically within ±2mm) and a reinforced sub-deck structure capable of supporting full water loads (up to 400–500 kg including bather weight).
2. Alcove & Tile-In Bathtubs (Three-Wall Recessed Configurations)
Alcove built-in bathtubs are installed into a recessed three-wall niche. They feature an integrated tile-retaining flange (typically 25mm to 40mm elevated rim) along the back and side edges. This flange sits behind wall-backer boards and tile substrate to act as an impermeable water shield.
- Primary Advantage: Optimal space utilization for urban residential towers and standard hotel guestroom layouts. Combines shower and bath functions seamlessly when paired with wall-mounted or concealed rain shower systems.
- Technical Consideration: Must feature integral linear drain channels and precision-molded slope-to-drain geometries to prevent standing water at the tub-to-wall intersection.
3. Undermount Bathtubs (Flush-Deck Rimless Configurations)
Undermount installations position the bathtub beneath a continuous slab countertop or custom deck cutout. The flat rim of the tub is bonded directly to the underside of stone or quartz slabs using commercial-grade structural silicones and mechanical anchoring brackets.
- Primary Advantage: Creates an ultra-minimalist, sleek, rimless architectural transition. Easiest surface profile for housekeeping and maintenance in 5-star hospitality settings.
- Technical Consideration: Demands zero-flex structural reinforcement to prevent shear stress on the silicone adhesive seal, avoiding water intrusion beneath the deck slab.